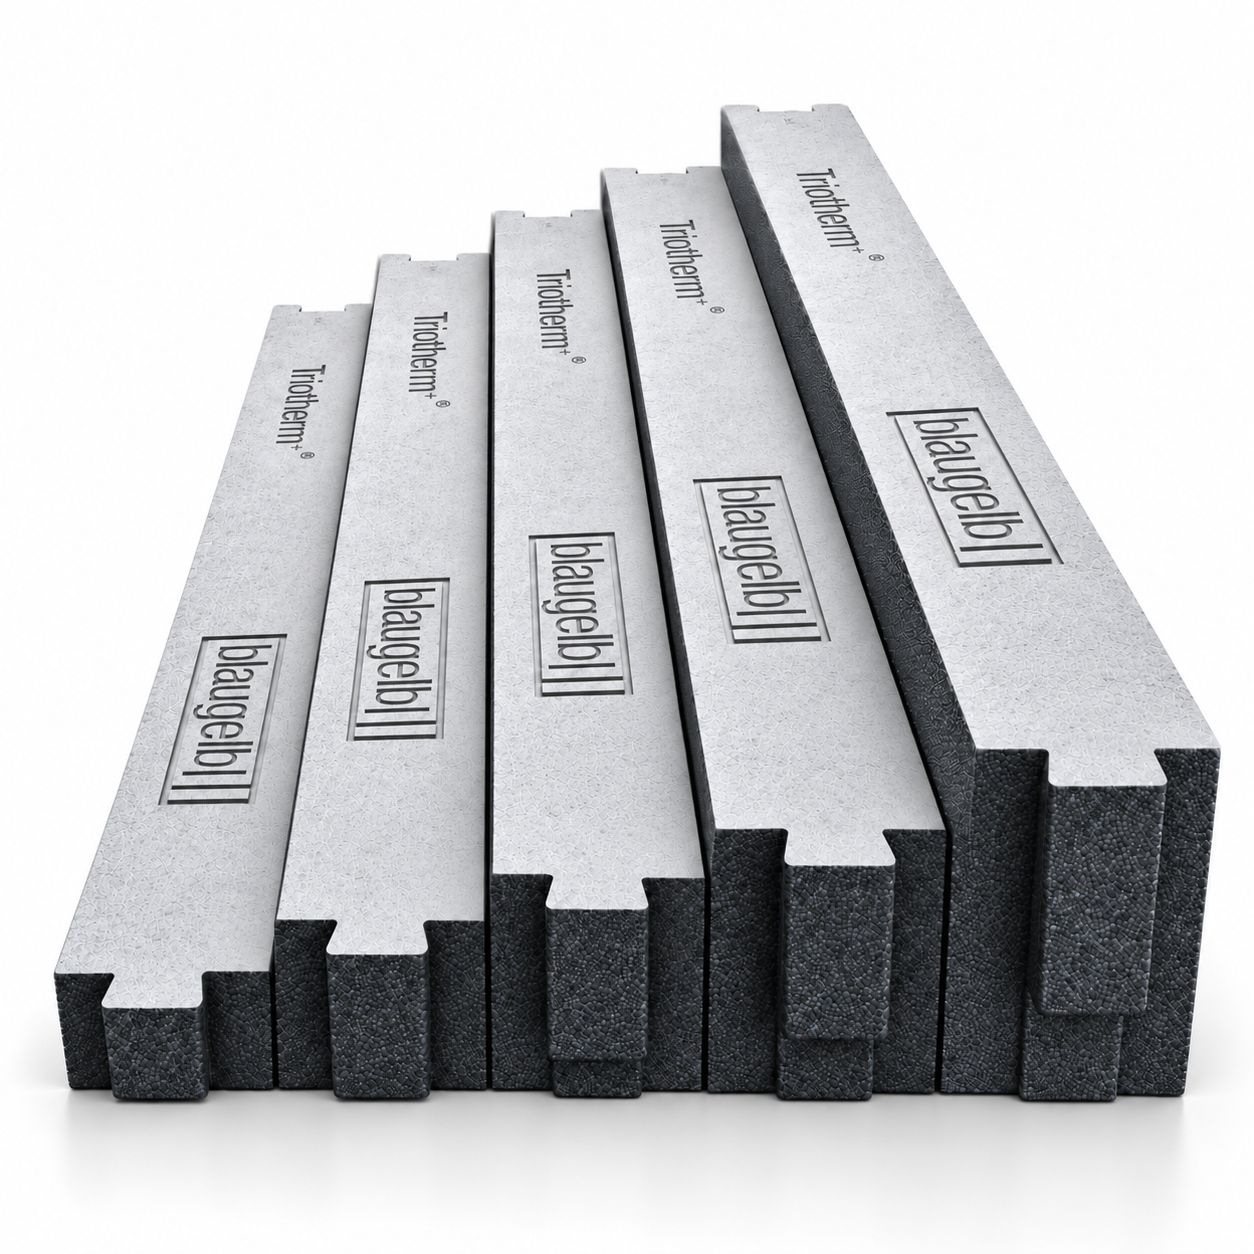
TRIOTHERM+ Thermal Support Profiles 70–140 mm | Pre-Wall Window Installation
5.0
10 reviews
Reviews from verified customers who have purchased products at this store.
€34.00
Bestseller
depth (or height when used upright)
Structural and thermally insulating TRIOTHERM+ profiles for certified pre-wall installation of windows and doors. Available in 70, 80, 100, 120 and 140 mm depths for positioning frames within the insulation layer and reducing thermal bridging at the buildi
In stock
Save this product for later
Customer reviews
Reviews only from verified customers
Reviews are only accepted from verified customers who have signed in and purchased the products. This ensures that each review is based on genuine customer experiences. All reviews are checked before publication to prevent spam.
Colin M.
Roscommon,
Ireland
18.02.2026
Excellent product and fast delivery.
TRIOTHERM+ Thermal Support Profiles 70–140 mm | Pre-Wall Window Installation
Product Details
Structural thermal support for window and door installation in the insulation layer
TRIOTHERM+ profiles in 70, 80, 100, 120 and 140 mm depths provide a structural and thermally insulating support for the installation of windows and doors within the insulation layer (mainly EWI).
They provide a strong and thermally efficient fixing base in front of the load-bearing wall, allowing window and door frames to be positioned within the insulation layer while helping to reduce thermal bridging at the building connection.
Each profile is 85 mm wide and 1,175 mm long. Integrated dovetail joints allow the profiles to be extended seamlessly to the required length.
For a complete system installation, TRIOTHERM+ should be bonded and sealed with Power FIX and mechanically fixed to the load-bearing structure using suitable FK-T30 frame screws. Window and door frames can then be mechanically fixed directly into the TRIOTHERM+ profiles.
Alternative installation within a cavity wall
TRIOTHERM+ can also be used as a structural thermal support beneath windows where a conventional concrete cill is not used.
For this application, the TRIOTHERM+ profile is positioned within the cavity beneath the window frame, providing a strong, thermally insulating and moisture-resistant support.
The installation principles remain the same as for pre-wall installation: the profile is bonded and sealed using Power FIX and mechanically secured to the load-bearing structure using suitable FK-T30 frame screws. Only the position of the TRIOTHERM+ profile changes.
This makes it possible to create a structurally secure window support while maintaining continuity of the insulation layer and reducing thermal bridging at sill level.
RECOMMENDED SYSTEM COMPONENTS
For a complete TRIOTHERM+ pre-wall installation, we recommend using the following system components:
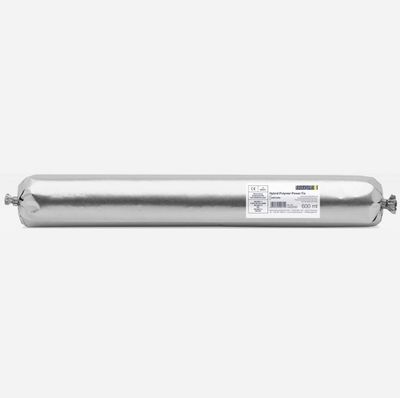
- Power FIX Hybrid Polymer Adhesive – for bonding and sealing the TRIOTHERM+ profiles to the substrate and sealing joints between profiles.
- FK-T30 Concrete Frame Screws – for secure mechanical fixing of the TRIOTHERM+ profiles to the load-bearing structure.
- Suitable window fixing screws – for mechanical fixing of the window or door frame into the TRIOTHERM+ profiles.
- Airtight and weatherproof sealing products – selected according to the required internal and external window or door connection detail.
PRODUCT BENEFITS:
- Designed for structural pre-wall installation of windows and doors
- Suitable for positioning window and door frames within the external insulation layer
- Suitable as a structural thermal window support within cavity walls, including installations without conventional concrete cills
- 100% recyclable
- European Technical Assessment ETA-23/0620
- Passive House certified component
- Independently verified Environmental Product Declaration (EPD)
- High-density EPS
- Infinitely extendable using integrated dovetail joints
- Compressive load-bearing capacity at max. 2% deformation: 1,260 kg/dm²
- Fire behaviour: Class E
- Air permeability: Class 4
- Thermal conductivity λ10: 0.0374 W/(m·K)
- Water vapour diffusion resistance: 228 μ
- Moisture resistant
- Water absorption after 28 days under water: ≤ 0.5 vol.%
- High inherent stability and flexural strength
- Window and door frames can be screwed directly into the TRIOTHERM+ profile without pre-drilling the profile
- Helps minimise thermal bridging at structurally required fixing points
You May Also Like
TRIOTHERM+ Door Upstands 160–230 mm | Structural Threshold Support
TRIOTHERM+ Door Upstands 160–230 mm | Structural Threshold Support
Structural and thermally insulating TRIOTHERM+ profiles for use as load-bearing door upstands and threshold supports. Particularly suited for entrance doors, sliding doors and other floor-level elements.
5.0
(9)
€59.00
Display prices in:EUR